2026 Commercial Projects Awards
17 May 2026
SHARE


Presented by the Registered Master Builders Association of New Zealand, these awards recognise the contribution of the whole project team, and the people who brought these amazing projects to life, rather than just the building itself. Boffa Miskell played a role in three of the winning projects.
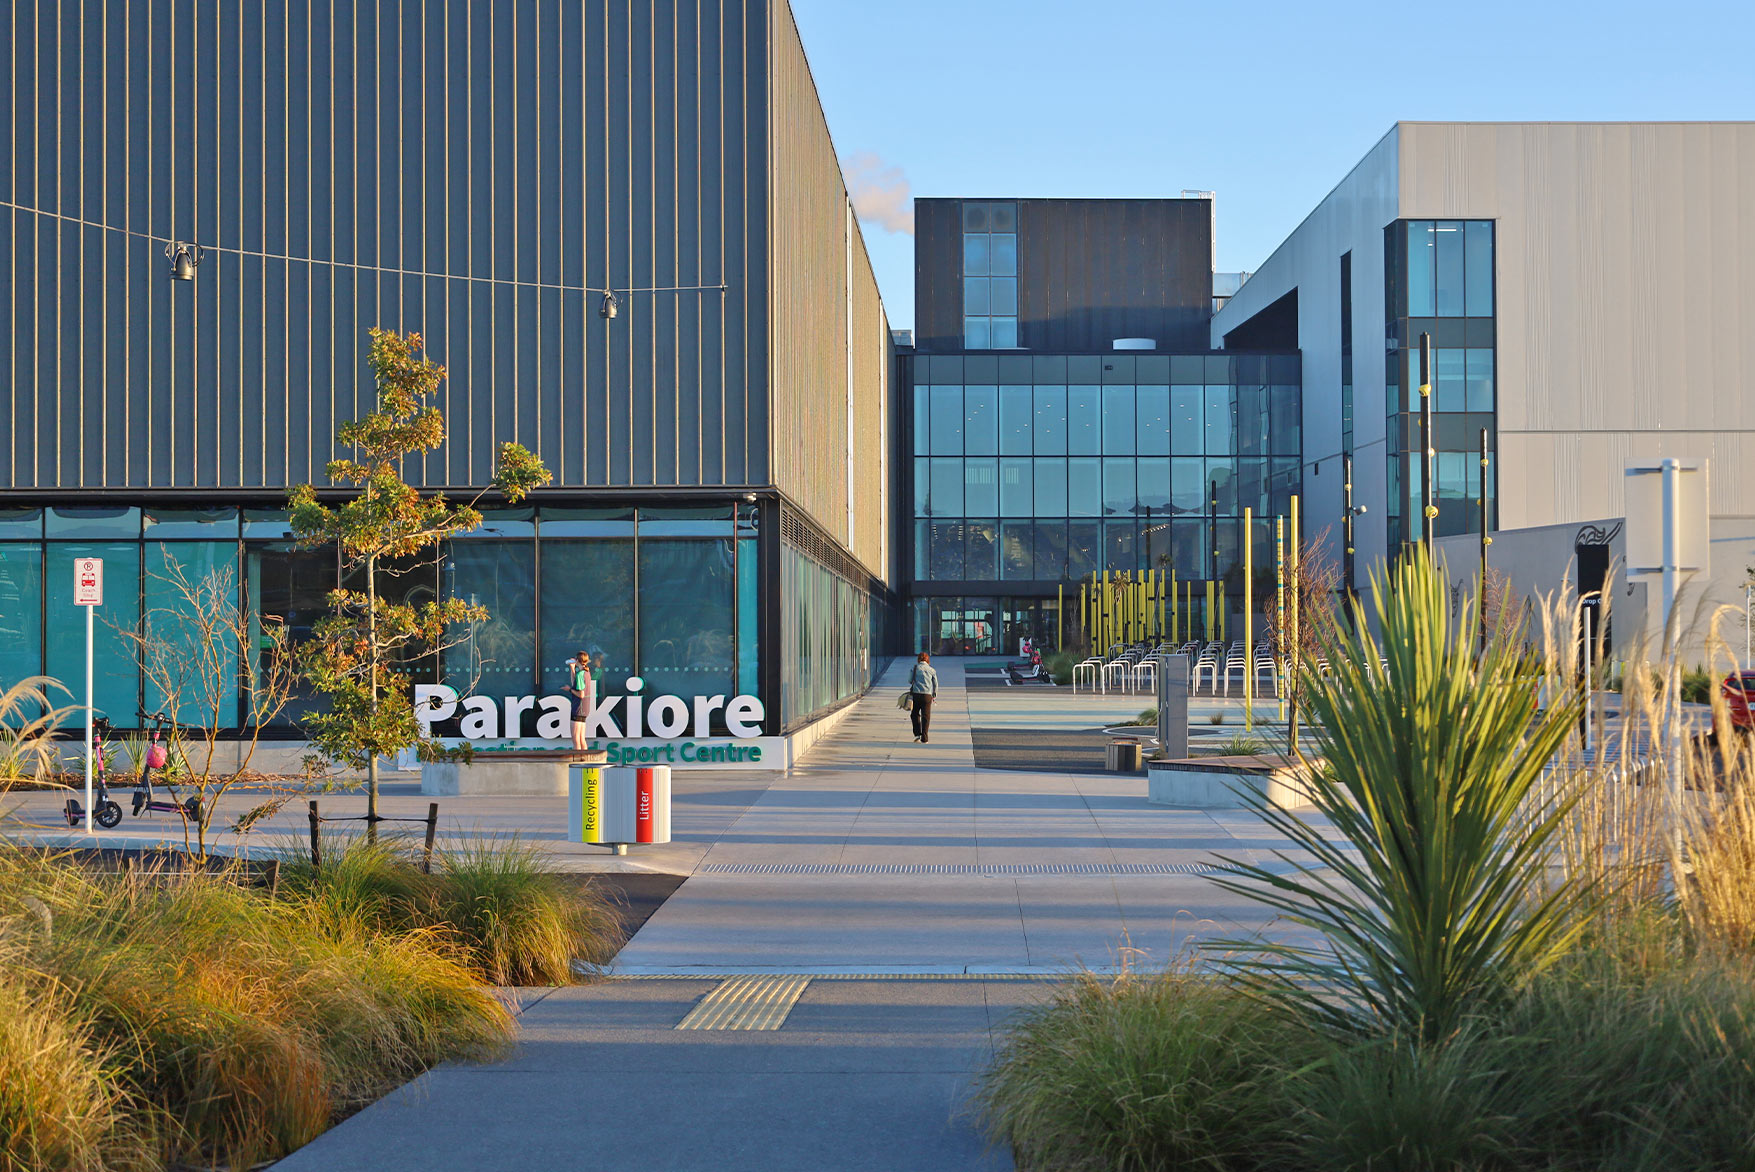
Parakiore is the largest aquatic and indoor recreation and leisure venue of its kind in Aotearoa New Zealand, accessible to people of all ages and abilities and was one of the Anchor Projects identified in the 2012 Christchurch Central Recovery Plan Blueprint. Boffa Miskell was the landscape architect and urban designer responsible for masterplanning, CPTED response and landscape design. Subsequent to the masterplan, Boffa Miskell developed and documented the design for the Centre’s external areas and public realm.
The judges' citation says, "Before construction could rise above ground, 8,000 stone columns were driven 12 metres deep to stabilise liquefaction-prone soils, one of the largest ground improvement programmes of its kind in New Zealand. COVID disruptions were managed through early procurement and close subcontractor support, keeping momentum across a vast workforce. A wastewater heat-recovery system now captures and reuses energy at scale, supporting a facility designed to serve elite athletes, families, and the wider community for generations."

Boffa Miskell landscape architects worked with local artists to integrate cultural narratives into the Te Ngaengae Pool + Fitness Centre landscape, contributing to a place-specific design with unique visual interest that contributes to wayfinding.
The judges said, "Te Ngaengae Pool + Fitness makes a splash as a forward-looking aquatic hub that blends culture, performance, and care for the planet. Guided by local iwi stories, the dramatic roofline rises like an upturned waka, while a carved pou whenua stands proudly at the entry. Built during a shaky time for the industry, the project team kept momentum and delivered on time and on budget."

A library, arts and cultural centre was identified in the Hawera Town Centre Strategy, adopted by South Taranaki District Council in 2013, as strategically important to the revitalisation of the town centre. Following on from leading the development of the Hawera Town Centre Strategy, Boffa Miskell was commissioned to undertake the landscape design surrounding the proposed building designed by Warren and Mahoney architects.
The judges said, "Delivered with strong community collaboration, Te Ramanui o Ruaputahanga is a civic space built with purpose and pride. Located in the centre of Hawera, the building reflects its name, gifted by Ngati Ruanui, as a place for connection and gathering... This is a project shaped by partnership, smart decision-making, and attention to detail, delivering a long-lasting asset for the South Taranaki community."