Inside the Oasis: the details that shape the experience
10 November 2026
SHARE


In the second of this two-part series, landscape architect Jonathon Chan looks more closely at how stone, timber and water have been carefully composed to shape the landscape experience at Fisher & Paykel’s Global Headquarters.

Q: What experience did you want to create as people arrive?
Jonathon Chan: Great South Road is the site’s main public interface, so the arrival needed to be both welcoming and clearly connected to the wider landscape. The primary pedestrian route aligns with Maungakiekie and steps down towards a forecourt designed for formal pōwhiri, welcome and the expression of tikanga and manaakitanga. A secondary alignment relates to Rarotonga | Mt Smart and the Manukau Harbour beyond.
The Home Building sits low into the landscape to preserve an unencumbered view shaft to Maungakiekie. The sequence also accommodates different ways of arriving: a gently graded 1:21 path connects the visitor car park to the forecourt without handrails, while pedestrians and cyclists using the end-of-trip facilities enter from Great South Road via the right-of-way.
The experience is both ceremonial and practical, establishing the project’s relationship with landscape from the street.

Q: How does the forecourt design connect people with the wider landscape?
JC: The arrival paving establishes a strong graphic identity for the forecourt while expressing the site’s wider spatial and cultural relationships. A custom Timaru Bluestone pattern, inspired by pātiki, responds to two key axes: the primary pedestrian alignment to Maungakiekie and a secondary relationship towards Rarotonga | Mt Smart and the Manukau Harbour beyond.
The pattern weaves towards the main entrance and continues into the timber floor of the Arrival Atrium, linking exterior landscape and interior architecture as one connected experience. Different finishes, including first-rubbed, bush-hammered and split or rough stone, emphasise crossings, edges and thresholds. Monolithic basalt seats appear to rise from the paving, with bases that align crisply with the geometry and smoothly weathered, undulating upper edges.
The arrival water feature is integral to this sequence. Formed from the same Timaru Bluestone, it follows the Maungakiekie axis and flows towards the main entry, reading as part of the forecourt rather than as a separate object. Small steps in its textured base create turbulence and pattern across the water before it sheets over the stone edge into a strip drain set within the basalt paving.
Its linear form draws people towards the entrance, while the sight and sound of moving water slow the arrival experience. It also introduces water before visitors enter the building, creating an audible, tactile and cleansing experience on arrival and departure, and an elemental connection with the Oasis beyond.
Together, the paving and water feature provide orientation, mark the transition between landscape and architecture, and give the forecourt direction and meaning. More than a circulation space, it provides room for formal pōwhiri, welcome and the expression of tikanga and manaakitanga.

Q: Many of the landscape elements are bespoke designs, including the floating timber boardwalk and decks. How do they add to the overall experience of The Oasis?
JC: Like the Home Building, the boardwalks and decks were designed to float lightly above the ground, reinforcing the idea of layered strata. The two-metre-wide boardwalk crosses the Oasis from the Arrival Atrium to the Social Deck, creating an outdoor arrival route through the landscape. Careful shaping of the ground levels kept fall heights below the threshold requiring balustrades, preserving open views and direct contact with the planting while retaining the flood-storage capacity required during extreme events.
Reclaimed Australian hardwood gives the structures warmth and character, contrasting with the basalt, scoria and water. The Social Deck terraces from the building floor towards the repo, with ramps providing inclusive access between levels. Floating seats, movable furniture and a long communal table support everything from informal meetings to larger gatherings beside the social kitchen.
Curved timber fascias soften the deck edges and respond to the curves of the Home Building. Two smaller decks sit within the basalt forest planting, providing more intimate spaces for individuals and small groups. Together, the boardwalks and decks form a gradual transition from architecture to landscape, appearing lightly placed within the Oasis rather than imposed upon it.

Q: What does the basalt and scoria stonework reveal about the site’s volcanic geology?
JC: The site straddles the edge of the Rarotonga | Mt Smart lava flow, with sedimentary rock and soils beneath the lower-lying eastern portion. The stone fields are a direct reading of that geology. Basalt uncovered during earthworks was retained and reused, linking the Oasis to the volcanic landscapes of Tāmaki Makaurau.
To the north and south-east of the pond, basalt and scoria rockwork creates an iconic representation of lava-flow landscapes, where plants colonise nutrient-rich pockets and moko and insects find shelter. A path loops through the stone fields and connects the Social Deck with the Northern Deck. The planting pockets are inspired by ecological niches that form naturally within rocky terrain, allowing the geology to operate as both narrative and habitat.

Q: Beneath the naturalistic appearance, the pond is a working piece of climate-responsive infrastructure. How does it deal with heavy rain and extreme weather?
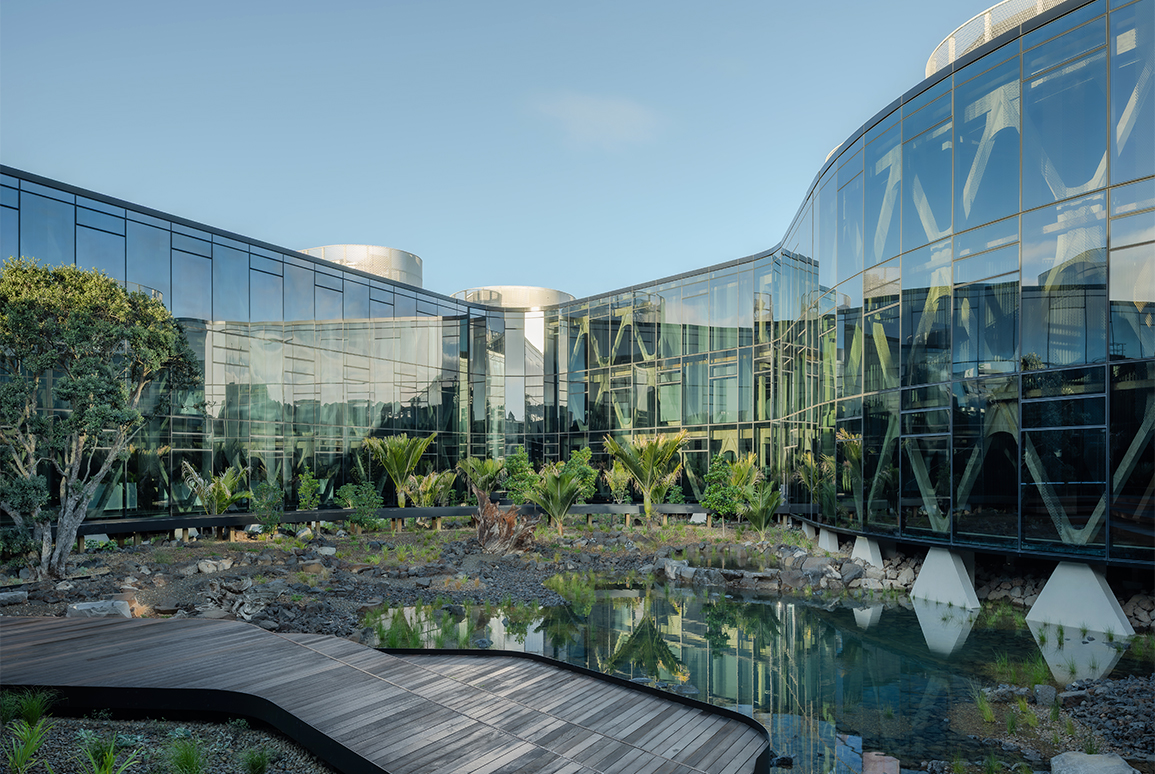
JC: The repo sits at the lowest point of the site. It is both the visual centre of the Oasis and part of the site’s water infrastructure, with the wider courtyard designed to store stormwater during extreme events up to the outer edge of the Home Building.
The pond is an actively filtered biological system. Water skims into a submerged pump chamber beneath the jetty deck, filtering surface organic material and mosquito larvae before being circulated through sand filters. The primary outlet is a raised pond on the southern side, where water falls over a rock edge into the main pond; smaller outlets maintain circulation around the waterbody. During rain events, overflow from the pump chamber is directed to a nearby rock bore.
A three-metre-wide planted safety bench sits no more than 300 millimetres below the permanent water level, avoiding the need for a safety fence. Local wetland species establish along the edges, supporting habitat and passive cooling. The pump chamber, filters and other plant are tucked beneath the deck or within a maintenance corridor under the Home Building, keeping the engineering largely out of sight so the space reads first as a living landscape.

Q: How did mana whenua engagement shape the design?
JC: Fisher & Paykel had an established relationship with Ngāti Whātua Ōrākei, and this continued through concept and preliminary design for the Penrose site. The landscape is grounded in taiao and connection to the original land, while looking towards the future.
This thinking informed the use of the site’s geology and original habitats, restoration of native forest canopy and layered understorey, habitat for moko and native birds, and productive gardens supporting communal cooking and eating. It also shaped a sequence of arrival spaces able to accommodate pōwhiri, welcome and manaakitanga. The wider intention is to restore the whenua, enhance ecology and create a place of wellbeing and community for staff and visitors.

Q: We've mentioned the biophilic relationship between the building and landscape. What did such a closely integrated collaboration with the architects involve?
JC: Boffa Miskell worked closely with RTA Studio throughout the project, with a shared goal of placing landscape at the heart of the workplace experience. Landscape and architecture had to work together to resolve levels, thresholds, views, circulation, materials and flood storage together, particularly around the Oasis and arrival area.
The boardwalk connects directly with the Arrival Atrium; the Social Deck steps from the internal floor towards the pond; paving geometry continues into the building; and planting was arranged in relation to windows, upper levels and major sightlines. Even the maintenance strategy was integrated, with a corridor beneath the Home Building providing everyday access to the Oasis and housing pond infrastructure without requiring workers to pass through the workplace. The result blurs the boundary between architecture and landscape.

Q: What does the project demonstrate beyond its own boundaries?
JC: I’m so proud to see the Oasis become the living, immersive landscape we imagined; and of the relationship between landscape and architecture. The landscape is fundamental to how people experience the place. It is not an afterthought or something added around the edges, but a key part of the overall design.
That integration is evident at every scale: in the broad sightlines from the atrium and social kitchen, in the close relationship between decks, planting and water, and in the way the material language moves between outside and inside. The project makes landscape part of everyday working life.
More broadly, it shows what is possible when environmental outcomes and staff wellbeing are prioritised alongside commercial outcomes. Within an industrial precinct, the project creates an ecological oasis where workplace culture, biodiversity and water-sensitive design are considered together.
Native canopy and understorey planting provide habitat and maximise carbon sequestration. The repo, planted safety bench, swales, filtration and flood-storage spaces manage water as part of the visible landscape rather than hiding it below ground. Outdoor spaces support gathering, work, exercise and individual respite, while reconnecting the site with its geology, original vegetation and wider landscape context.
Together, these elements set a benchmark for commercial development that is restorative, resilient and enriching for people and the environment.