Celebrating the 2026 New Zealand Institute of Architects Regional Awards
8 June 2026
SHARE


Boffa Miskell is proud to have contributed landscape architecture, urban design, and planning expertise to these projects recognised for their design quality, public value, and lasting contribution to place.
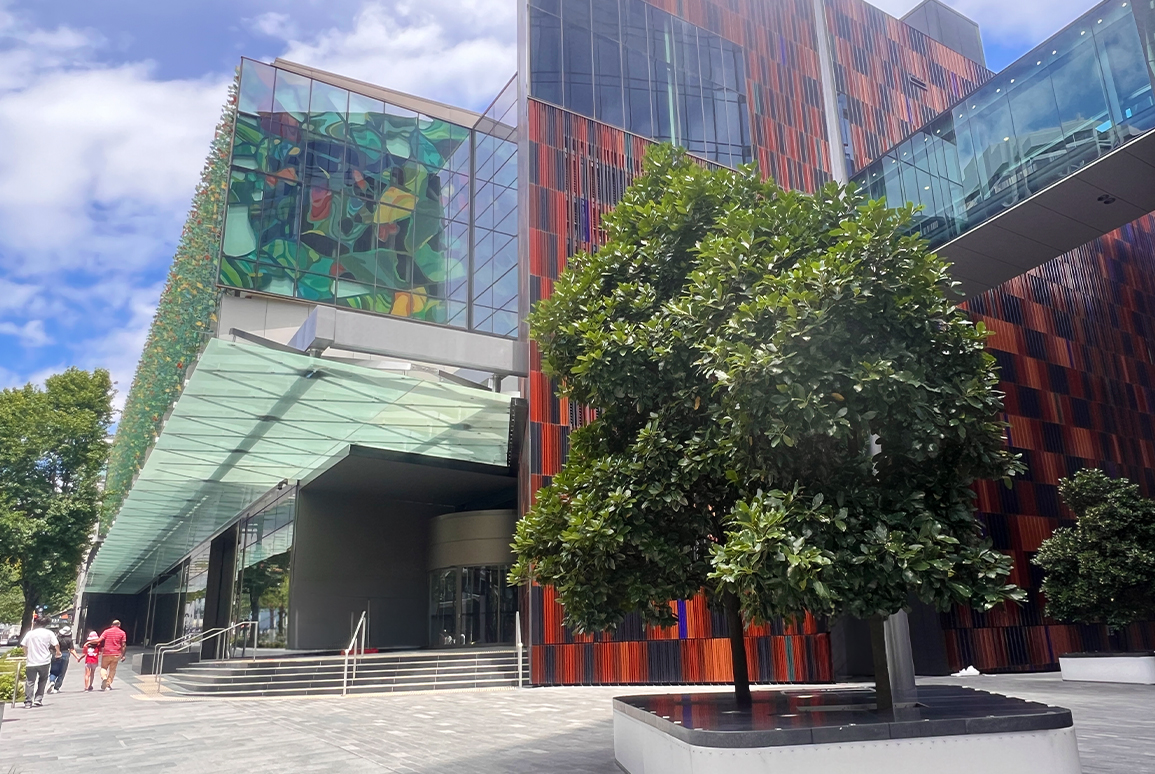
Te Tumu – the New Zealand International Convention Centre – transforms a vehicle-dominated part of the city into a welcoming and highly functional civic destination.
Boffa Miskell urban designers and landscape architects formed part of the core project design team for the consenting phase. We were also the lead landscape architect for the site and surrounding streetscape upgrades. Working closely with Woods Bagot, our urban designers helped develop the Urban Design Framework and collaborated with the architects to shape the interface between this landmark development and its wider urban context.

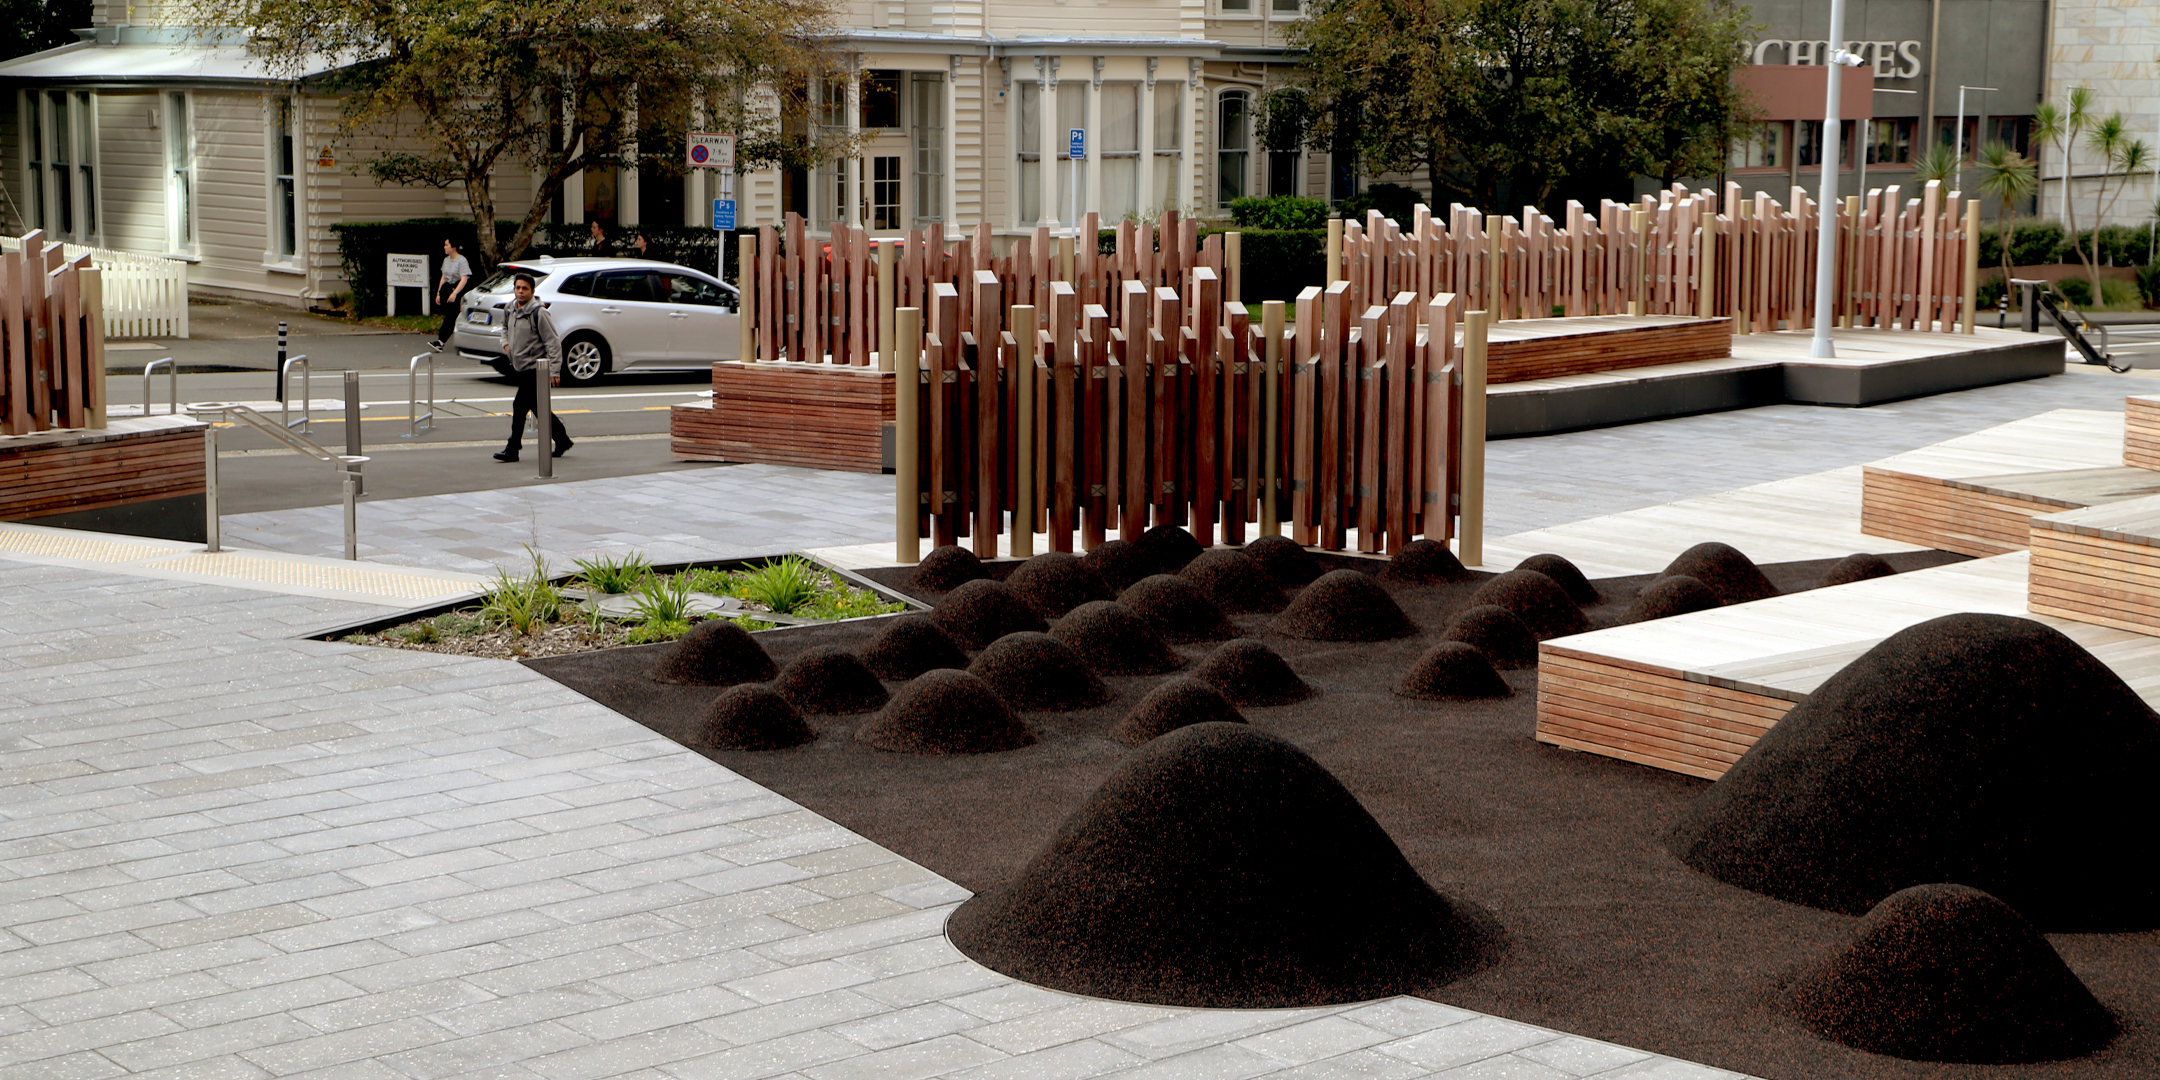
Boffa Miskell landscape architects were contracted to develop Heke Rua Archives Plaza to the north of the new archives building. Through a co-design process the collaboration of Boffa Miskell’s design and technical expertise, together with the authority of Mana Whenua, integrates identity and narratives into the landscape.
Te Rua Archives New Zealand is a nationally significant civic project that combines technical complexity with clear and disciplined architectural design. Developed through a demanding brief and international collaboration, the building integrates advanced seismic resilience and strong environmental performance, setting a high benchmark for public infrastructure in Aotearoa.

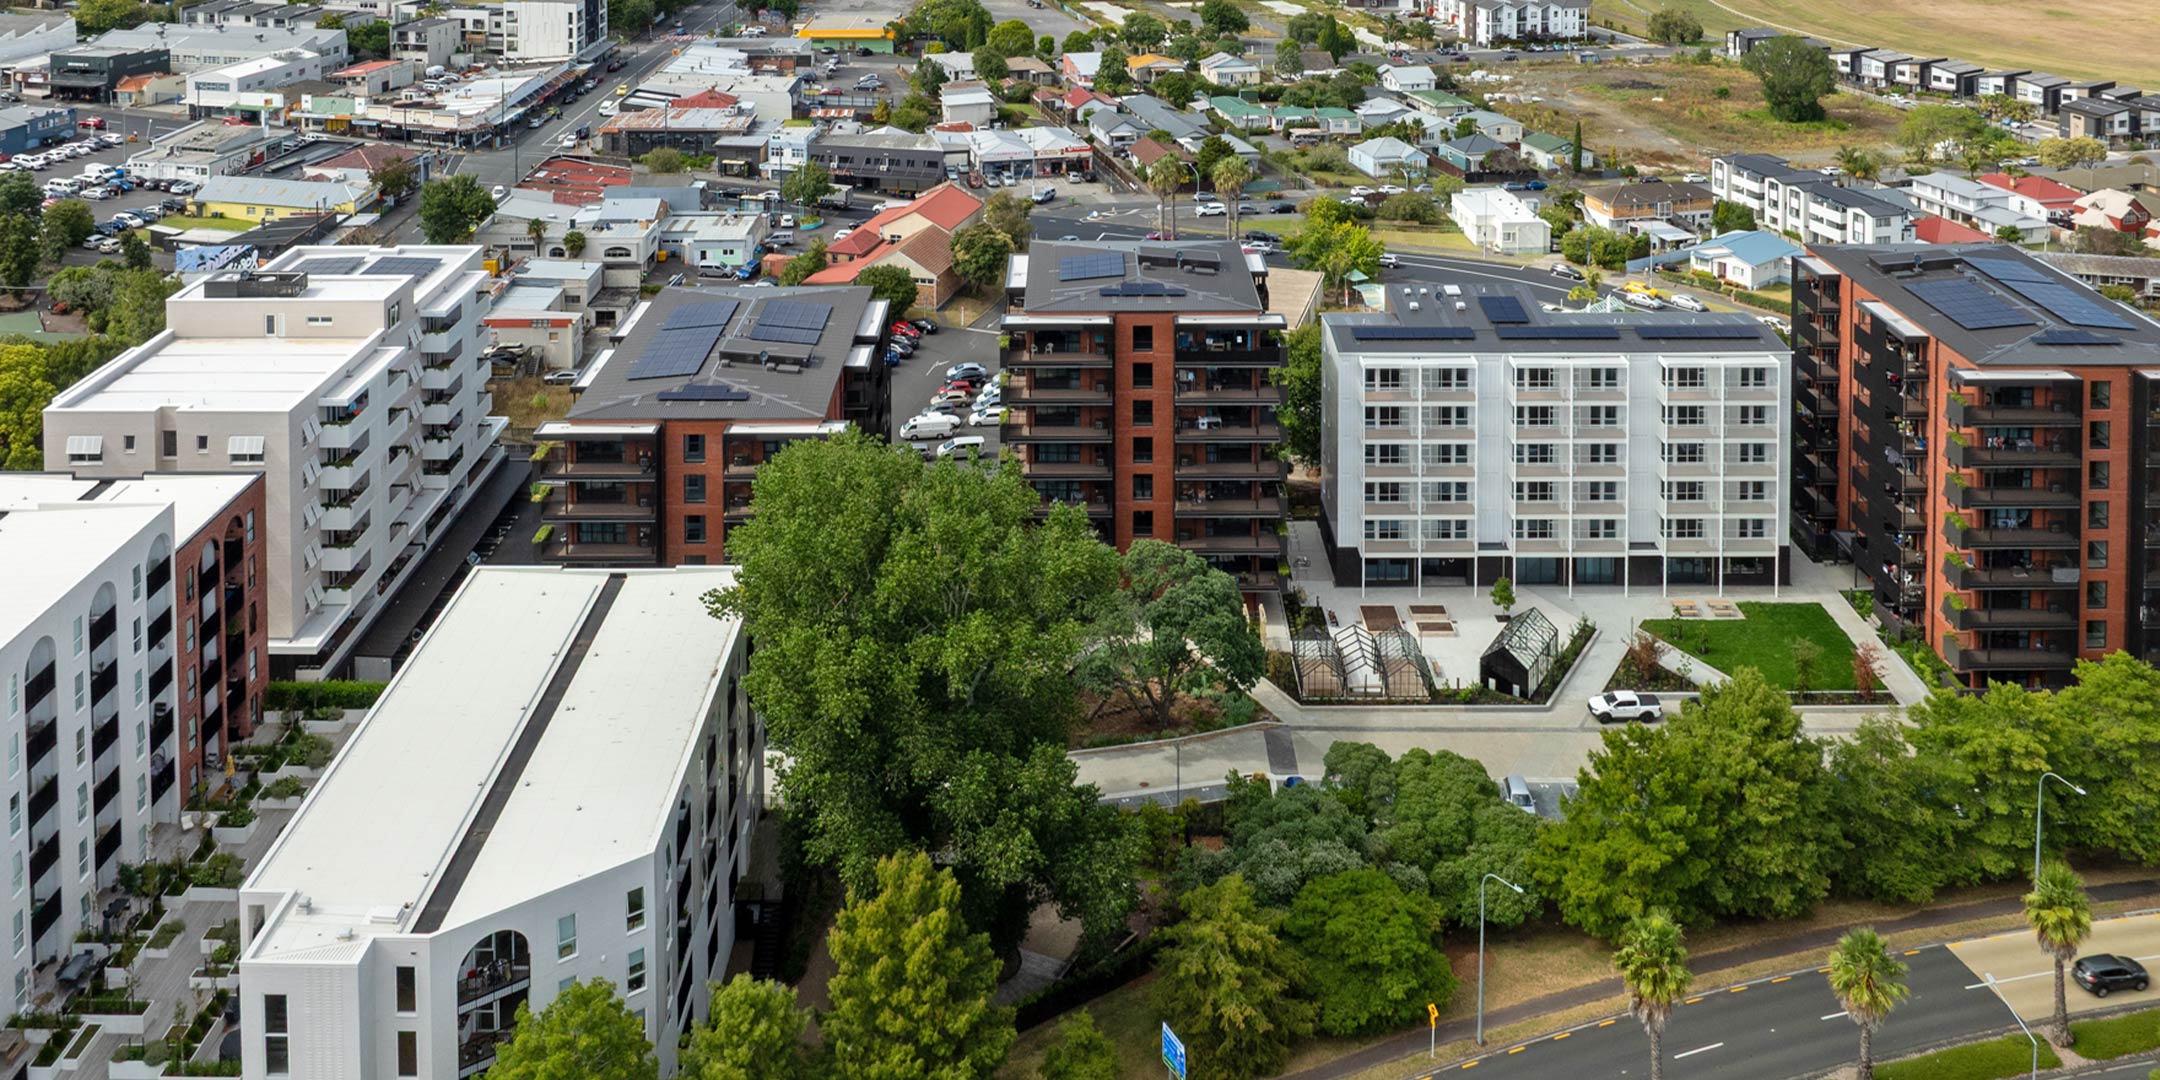
Community Lane is density with a conscience — a five-building development that creates 236 homes without ever losing sight of the individual. The development also creates a new lane that connects the community to the wider neighbourhood. Along this lane, community gardens and glasshouses create a variety of open spaces for residents to enjoy.
Community Lane demonstrates how landscape architecture can lead integrated residential masterplanning by delivering social wellbeing, cultural expression, ecological performance and climate responsiveness through a single coherent framework. Boffa Miskell’s design treats shared open space as essential infrastructure, not residual amenity.

The Port Tarakohe Management and Amenities Building emerges from beneath Golden Bay's limestone cliffs. Detailing developed with Manawhenua ki Mohua and artist Robin Slow references Māori navigation and the 700-year-old Anaweka waka. The building’s materials and textures help it sit naturally in its setting.
Boffa Miskell developed landscape documentation and provided landscape architectural services for the Management and Amenities Building. The design, planting framework, and material selection pay homage to the existing planting communities and coastal setting.

Parakiore is a major civic project designed with a strong focus on community use, accessibility, and practicality. At the centre of the building is a large internal public street that acts as both the organiser and social heart of the project, creating clear visual connections to the courts, pools, gymnasiums, and activity spaces.
Boffa Miskell worked with the project architects to ensure that the open spaces surrounding Parakiore Recreation and Sport Centre would complement the built facility, while providing for arrival and gathering functions at entry points and a green gateway into the central city from the south. The design complements the landscape treatments used on other anchor projects to help create a recognisable ‘family’ of significant public spaces.

With buildings dating from the late 1800’s to the 1960’s at Arthur Street Primary School, the update thoughtfully incorporates Kāi Tahu cultural narratives through carefully crafted features such as laser-cut panels and expressive spatial elements. The entry stair reflects the diverse identities of the tamariki and gives clear form to the idea of inclusion.
Boffa Miskell developed a landscape design for the school grounds that complements the new teaching spaces, administration blocks and hall; and gained planning approval for the redevelopment. Along with heritage considerations, the steep topography of the site and limited access needed to be addressed in the design process.