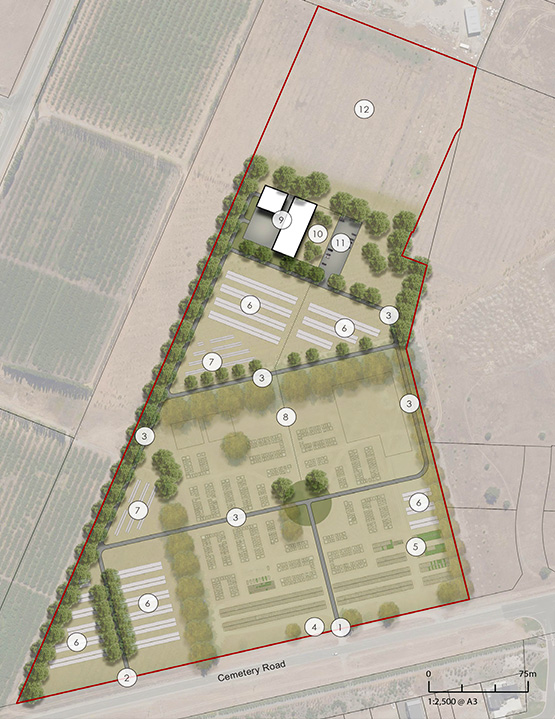
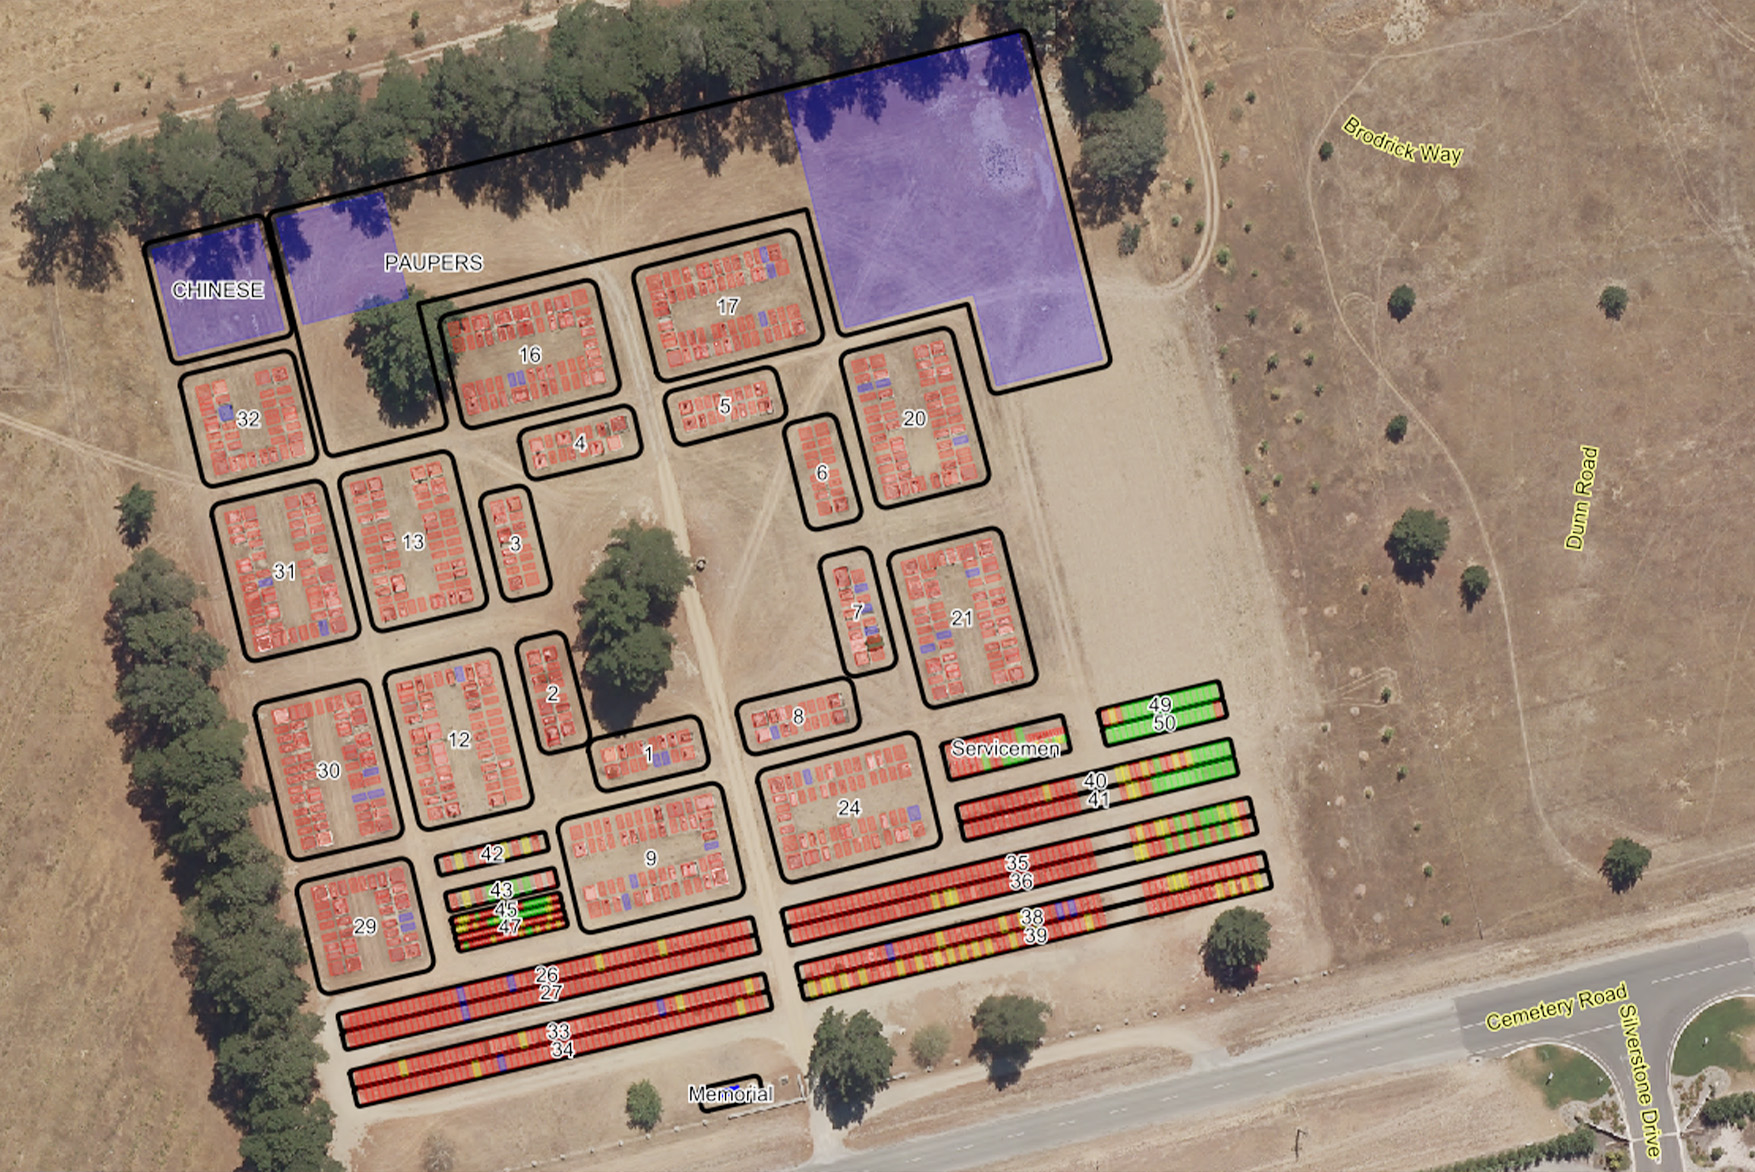
Population growth and burial projections underpinned the design. Boffa Miskell analysed historic and projected population data and recent burial trends to estimate demand over the next 100 years. This analysis identified the need to accommodate approximately 2,100 future burials and directly informed the scale, layout and staging of the proposed development.
Respect for heritage and existing character
The Cromwell Cemetery has been in use since the late 19th century and contains areas of historical and cultural significance, including war graves and unmarked historic burials. A key design principle was to retain the existing cemetery largely unchanged, protecting established graves, memorial areas and mature trees. New development areas were designed to complement the character of the existing cemetery rather than replicate or compete with it.
Landscape-led structure
The landscape framework plays a central role in unifying the site. Existing trees were retained wherever possible, with additional planting proposed to strengthen boundaries, provide screening from surrounding land uses, and create a cohesive, dignified setting. Planting is used to define spaces, guide movement and maintain continuity between the existing cemetery and future extensions.
Operational efficiency and access
The concept plan responds to operational requirements, including vehicle access, internal circulation, parking and maintenance. A clear internal roading network supports visitor access while allowing the cemetery to be developed in stages as demand requires. This staged approach enables incremental investment and minimises disruption to ongoing cemetery operations.
Flexibility for changing burial practices
The plan reflects current burial trends, including increased demand for ash interment and memorial plaques, while allowing flexibility for practices that may become more prevalent in the future. Areas within the proposed extension could be adapted to accommodate cultural or religious burial requirements, ensuring the cemetery remains inclusive and responsive to community needs over time.
Long-term opportunities
The analysis identified land surplus to burial requirements within the 100-year planning horizon. This provides Council with strategic options for future spatial planning while safeguarding sufficient land for cemetery use. Provision was also made for potential future facilities, including a crematorium, chapel, memory garden and associated parking.