Boffa Miskell was engaged to lead the strategy due to our experience in cemetery planning, heritage landscapes and evidence-based spatial analysis, and familiarity with Central Otago’s historic and environmental context.
Heritage and cultural significance
Heritage values were a primary influence on the strategy. Naseby Cemetery reflects the town’s gold mining history and includes paupers’ graves, early European burials and Chinese miners’ graves located along the cemetery perimeter. The site’s cultural layers, historic layout and relationship to surrounding Douglas Fir forest informed a careful, minimal-intervention approach.
The strategy prioritised retaining the existing cemetery layout and character, ensuring future development respects the site’s history and its role as a place of memory, reflection and cultural significance for the community.
Community context
Naseby is a small, relatively isolated township with low population growth and a strong sense of place. The strategy was developed in close collaboration with CODC staff, drawing on local knowledge of cemetery operations, maintenance constraints and community expectations. The outcome is a practical framework that responds to local needs without over‑developing the site.
Evidence-based planning
Boffa Miskell analysed historic and projected population data alongside recent burial records to estimate future demand. Over the previous five years, 24 burials were recorded, leading to an estimated requirement of approximately 480 burials over the next 100 years. Based on current trends, the cemetery is expected to reach capacity by 2026 without intervention.
This analysis directly informed the scale and location of proposed extensions, ensuring sufficient capacity while avoiding unnecessary land take.
Landscape and setting
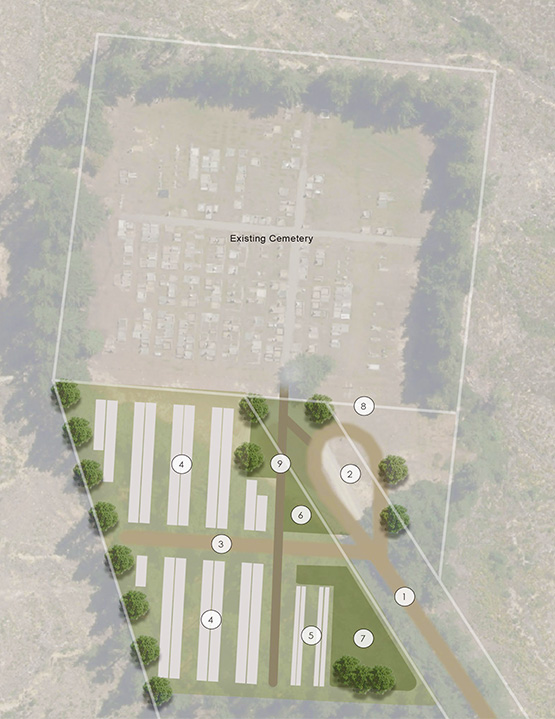
The cemetery’s rural setting, framed by Douglas Fir forest used for recreation and forestry, strongly influenced the proposed layout. Existing vegetation and access routes were retained where possible, with future burial areas located to integrate with the surrounding landscape and minimise visual and physical impacts.
Operational efficiency and access
The outline strategy responds to operational needs by maintaining existing access from Cemetery Road, improving turning and maintenance access, and providing a clear framework for incremental development. A new internal access route and walkway connection were identified to support both maintenance and visitor movement.
Flexibility and future capacity
The proposed layout provides dedicated areas for new burial plots and ash plots, with flexibility to accommodate future memorial options such as a memorial wall. Approximately 0.6 hectares of land is required to meet the 100-year burial projection, allowing additional land to remain as open space or be adapted if burial practices change over time