Enhancing visitor experience and iconic outlooks, shaping Skyline’s next chapter.

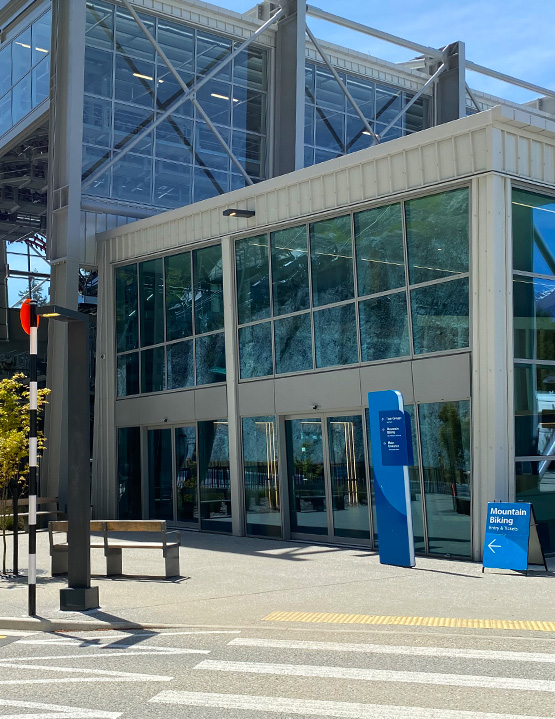
Skyline Queenstown’s multi‑phase redevelopment is reshaping the visitor experience at both ends of the gondola journey, improving arrival, movement and legibility at the Base Terminal on Brecon Street and transforming the Top Terminal / Bob’s Peak complex into a more generous hospitality and viewing destination.

Boffa Miskell designed and delivered the outdoor spaces at Skyline Queenstown, helping shape how visitors arrive, move through the site, and experience the views. Our involvement has followed a consistent end‑to‑end delivery pathway, starting at developed design, progressing through detailed and construction documentation, and continuing into construction supervision as works are delivered in stages.
Location

Otago

Worked with

Geosolve
Holmes
Paterson
Powell Fenwick
Scion
Wyatt and Gray

Project date

2018 - ongoing

At the Base Terminal, we prepared detailed, construction‑ready landscape packages for hard landscape interfaces and planting design. This work has been closely coordinated with adjacent building and infrastructure works in a highly constrained setting.

As construction progressed, ground conditions presented challenges, particularly shallow rock and limited soil depth in several planting zones. Landscape solutions were adapted in response, with changes coordinated across the consultant team to ensure performance, constructability and long‑term outcomes were maintained without compromising design intent. We supported quality and close‑out processes through regular site involvement and structured workflows for advice and documentation.

At the Top Terminal, we are applying the same approach with landscape works being delivered alongside active construction and changing access routes. The design re-shapes visitor arrival at the summit with clear paths, thresholds and wayfinding, while integrating fencing, balustrades and edge protection to manage steep edges. Outdoor dining and viewing areas support the hospitality experience and frame the site’s outlook, ensuring that the views remain central to the visitor experience as new stages open.

Planting design and establishment strategies respond to demanding site conditions, including steep gradients, shallow rock and limited soil profiles, browsing pressure from pests, and careful species/maintenance choices to manage flammability risk, while still achieving an attractive, resilient landscape that frames the long views.

image-5